
Listing Courtesy of: MARIS - IDX as distributed by MLS GRID / Listed By: Kelly LaForce, Century 21 Broughton Team
4999 College Avenue Hannibal, MO 63401
Active (4 Days)
$262,500 (USD)
Description
MLS #:
26046654
26046654
Taxes
$1,495(2025)
$1,495(2025)
Lot Size
0.32 acres
0.32 acres
Type
Single-Family Home
Single-Family Home
Year Built
1958
1958
School District
Hannibal 60
Hannibal 60
County
Marion County
Marion County
Listed By
Kelly LaForce, Century 21 Broughton Team
Source
MARIS - IDX
Last checked Jul 25 2026 at 8:07 AM GMT+0000
MARIS - IDX
Last checked Jul 25 2026 at 8:07 AM GMT+0000
Bathroom Details
- Full Bathrooms: 2
Interior Features
- Microwave
- Disposal
- Dishwasher
- Tub
- Separate Shower
- Separate Dining
- Pantry
- Kitchen Island
- Ceiling Fan(s)
- Laundry: Main Level
- Ice Maker
- Recessed Lighting
- Free-Standing Electric Range
- Laundry: Washer Hookup
- Laundry: Electric Dryer Hookup
- Storage
- Free-Standing Refrigerator
- Electric Water Heater
- Laminate Counters
- Laundry: Inside
- Laundry: In Bathroom
Subdivision
- College Heights Add
Lot Information
- Level
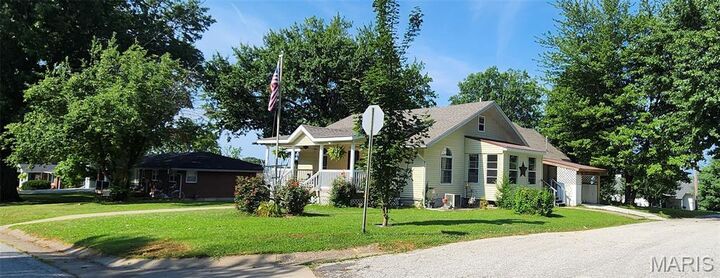
- Corner Lot
- Some Trees
- Back Yard
- City Lot
Heating and Cooling
- Wood
- Natural Gas
- Forced Air
- Central Air
- Ceiling Fan(s)
- Wall/Window Unit(s)
Basement Information
- Concrete
- Walk-Out Access
- Full
- Crawl Space
Exterior Features
- Roof: Asphalt
- Roof: Shingle
Utility Information
- Utilities: Water Connected, Natural Gas Connected, Electricity Connected, Underground Utilities, Sewer Connected, Cable Connected
- Sewer: Public Sewer
School Information
- Elementary School: Veterans Elem.
- Middle School: Hannibal Middle
- High School: Hannibal Sr. High
Garage
- Attached Garage
Parking
- Garage Faces Front
- Garage Door Opener
- Garage
- Driveway
- Concrete
- Enclosed
- Additional Parking
- Inside Entrance
- Off Street
- Workshop In Garage
- Storage
- Private
- Covered
- Attached Carport
- Basement
- Outside
- Open
- Side by Side
Stories
- One and One Half
Living Area
- 1,894 sqft
Location
Estimated Monthly Mortgage Payment
*Based on Fixed Interest Rate withe a 30 year term, principal and interest only
Listing price
Down payment
%
Interest rate
%Mortgage calculator estimates are provided by C21 Broughton Team and are intended for information use only. Your payments may be higher or lower and all loans are subject to credit approval.
Disclaimer: Square footage is based on information available to agent, including County records. Information has not been verified by agent and should be verified by buyer.
Based on information submitted to the MLS GRID as of 7/25/2026 08:07. All data is obtained from various sources and may not have been verified by broker or MLS GRID. Supplied Open House Information is subject to change without notice. All information should be independently reviewed and verified for accuracy. Properties may or may not be listed by the office/agent presenting the information.



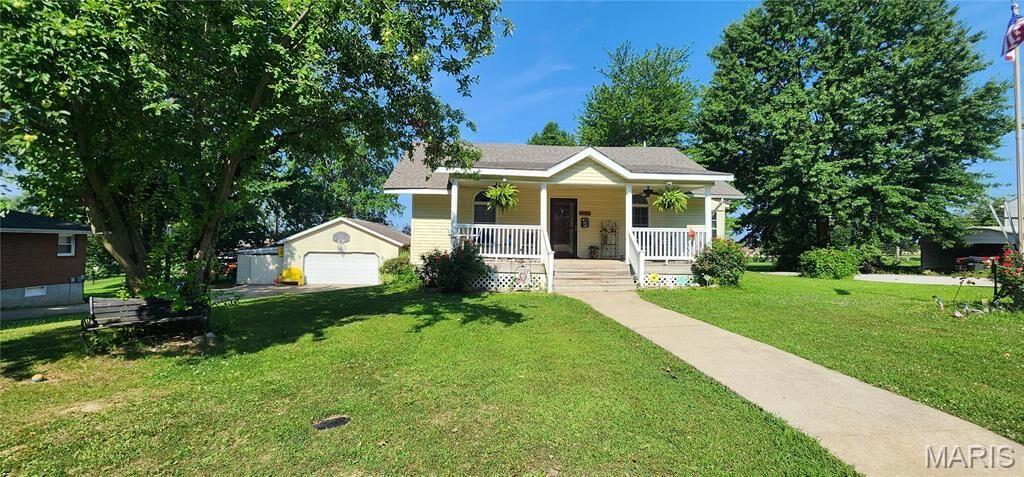
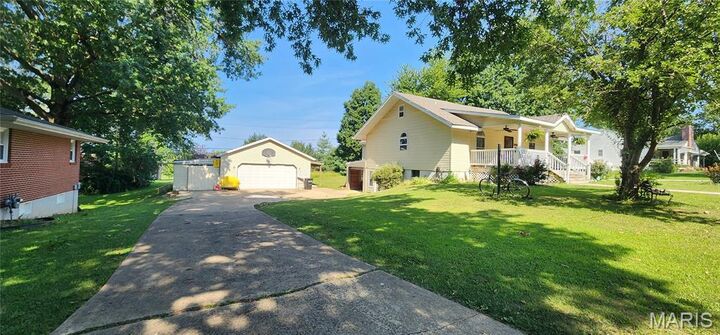
You'll appreciate the generous storage throughout the home, making it easy to stay organized. Outside, there's parking for up to five vehicles, with a 2 car detached garage and a 1 car tuck under garage along with two carports providing plenty of room for family, guests, or extra vehicles. There is over 200 square feet of additional space in the finished attic that has been used in the past for a bedroom.
Whether you're searching for more room to spread out or simply want a home with exceptional storage and parking, this property checks all the boxes. Don't miss the opportunity to make it yours. Schedule your private showing today!